
Home / Heritage / Lyon's architecture
Lyon's architecture
Lyon's historic site, listed by UNESCO in 1998, shows every era of architecture, from Antiquity to today. Ochre façades and red roofs give it unity, and the architect Tony Garnier left his mark on it.
From the 17th to the 19th century
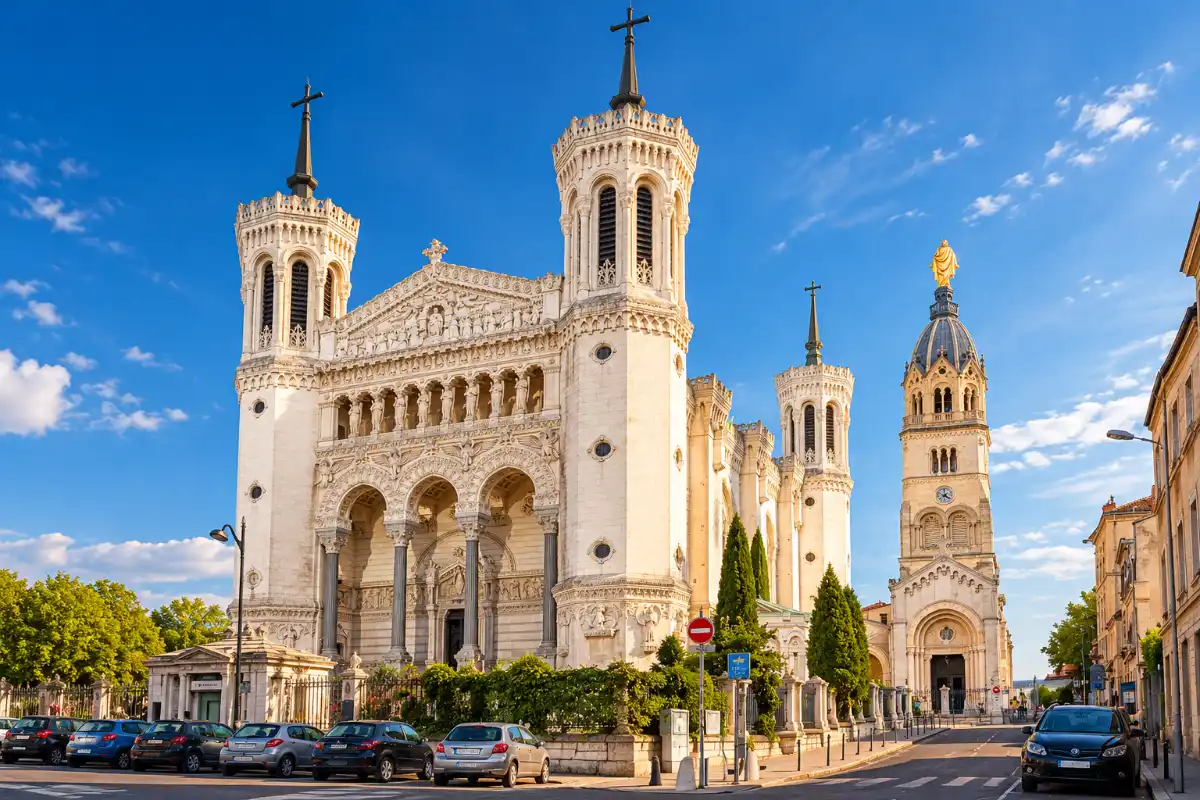
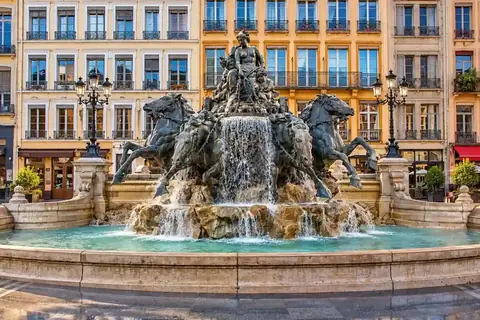
In the 17th and 18th centuries, houses were aligned and squares such as the Terreaux were created; the Hôtel-Dieu, the town hall and mansions around Bellecour appeared. In the 19th century the Presqu'île was cut through with Haussmann-inspired avenues, including rue de la République, and the city spread onto the left bank. The Fourvière basilica (1872-1896) crowns the hill.
Tony Garnier (1869-1948)
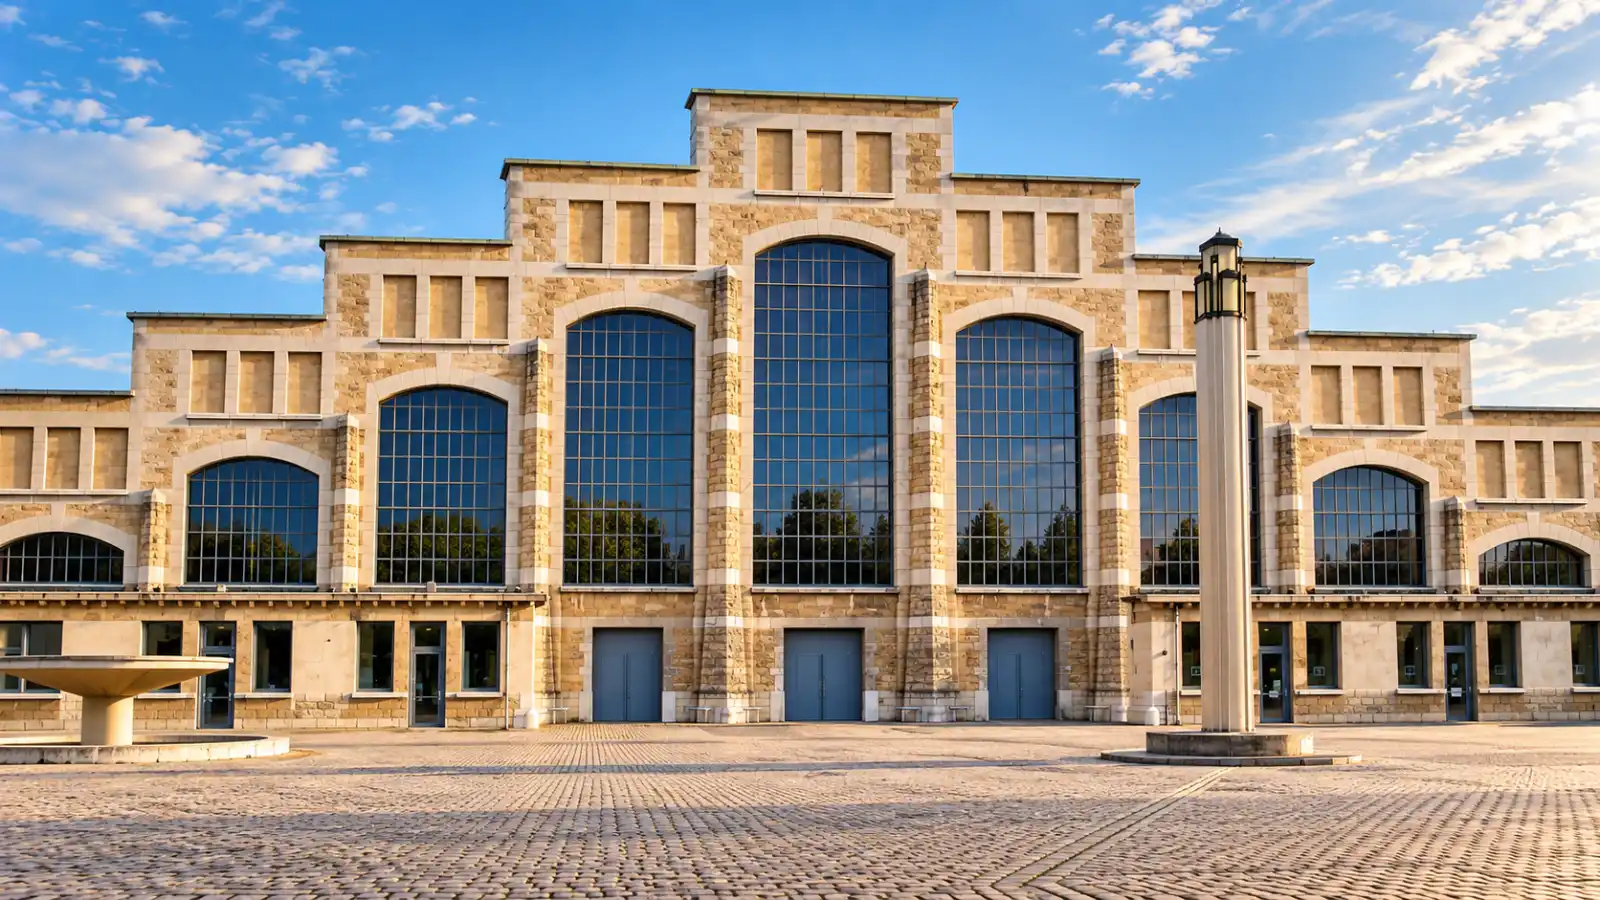
Born in Lyon, he believed a building must be functional first. Called on by Édouard Herriot, he built the Grande Halle (210 m by 80 m, with no pillar), the Gerland stadium (1926), the Grange-Blanche hospital, now Édouard-Herriot (1933), and the Cité Tony-Garnier, a large estate of affordable housing.
Halle Tony Garnier: an eventful history
Designed for the 1914 international exhibition, the Grande Halle covers 17,000 m² without a single pillar. Requisitioned during the war to store weapons and make shells, it later became a cattle market until 1960. Narrowly saved from the bulldozers in 1975, it was renovated and now hosts exhibitions and concerts.
Gerland and Part-Dieu today
Olympique Lyonnais left Gerland in 2016 for the Groupama Stadium in Décines. At Part-Dieu, the Incity tower (202 m, 2015) dominates the business district.
Frequently asked questions
Who is Tony Garnier?
A Lyon architect (1869-1948), author of the Halle Tony Garnier, the Gerland stadium and the Cité Tony-Garnier.
Why are Lyon's façades ochre and pink?
Coloured renders, inherited from an Italian tradition, match the red tile roofs.
 Contemporary art in Lyon
 Old Lyon and its traboules
Updated 25 October 2026.